


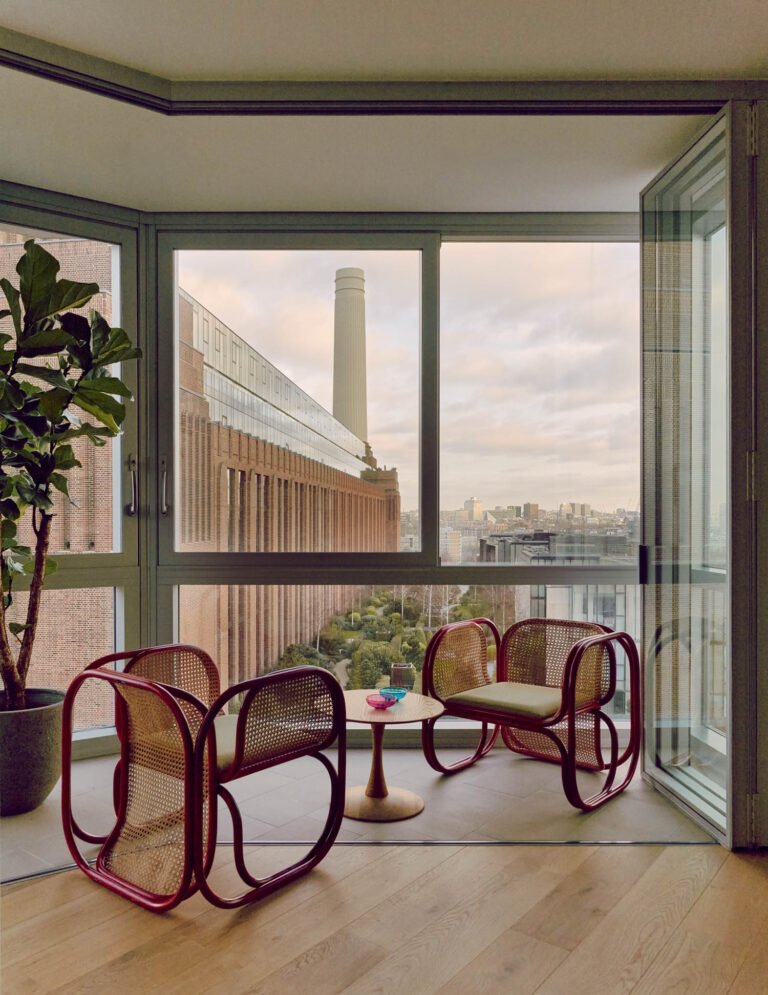
Prominent Jordanian businessman and the Lebanese-born founder of Les Createurs—a MENA-focused arts and culture platform purchased a 2,300-square-foot apartment in one of Frank Gehry’s striking London buildings overlooking the iconic Battersea Power Station, they envisioned more than a pied-à-terre. They dreamt of a private sanctuary: a place where family gatherings could unfold with ease, and where their extensive, deeply personal art collection could live, breathe, and converse within the space.
But this vision came with an important caveat. Despite the immense value and rarity of the pieces they owned, the apartment was not to feel like a museum. It needed warmth, functionality, softness an ambiance of natural living layered with creativity. To bring this complex wish list to life, they enlisted Mariagroup, a Beirut-based architecture practice renowned for its poetic balance of technical discipline and sensory experience.
What followed was a meticulous, almost choreographic transformation that respected Frank Gehry’s unusual architectural geometry, honored the owners’ art collection, and elevated the apartment into a quietly luxurious refuge.
Below is the full story of how Mariagroup crafted a serene, art-driven home inside one of London’s most uniquely structured residential buildings.
A Home Away From Home: The Vision
For the two owners—both deeply entrenched in cultural and artistic advocacy—home is never just shelter. It is a site of exchange, of memory-making, of emotional continuity. They intended this London residence to serve several purposes at once:
1. A family gathering place
With relatives frequently traveling between the Middle East and Europe, the couple needed a space that would welcome everyone—offering comfort, privacy, and upscale functionality.
The four-bedroom, four-bath layout provided just enough flexibility to host both intimate and extended family visits. But the interior architecture needed recalibration to make the flow more intuitive and nurturing.
2. A home for their art collection
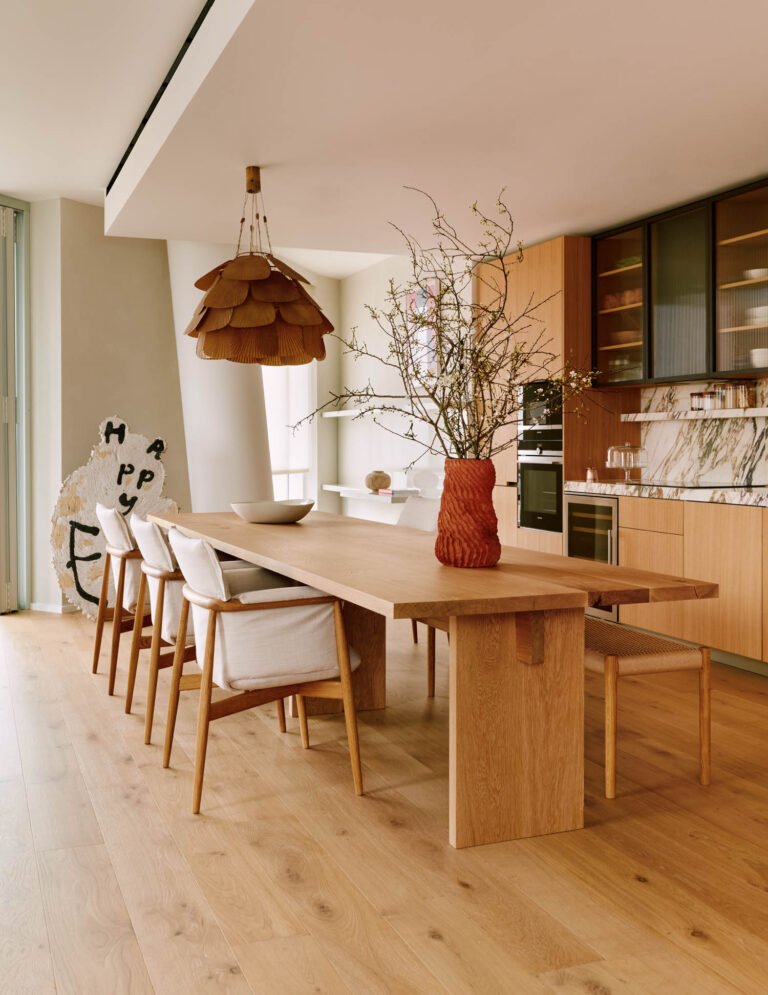
Their works spanned mediums—paintings, sculptures, photographs, contemporary installations, and artisan-crafted objects. The challenge was to display these treasures without overwhelming the home or fixing the atmosphere in rigid formality.
The owners desired ease, not spectacle. They wanted the art to feel lived with, not curated from a distance.
3. A dwelling that aligns with Gehry’s expressive architecture
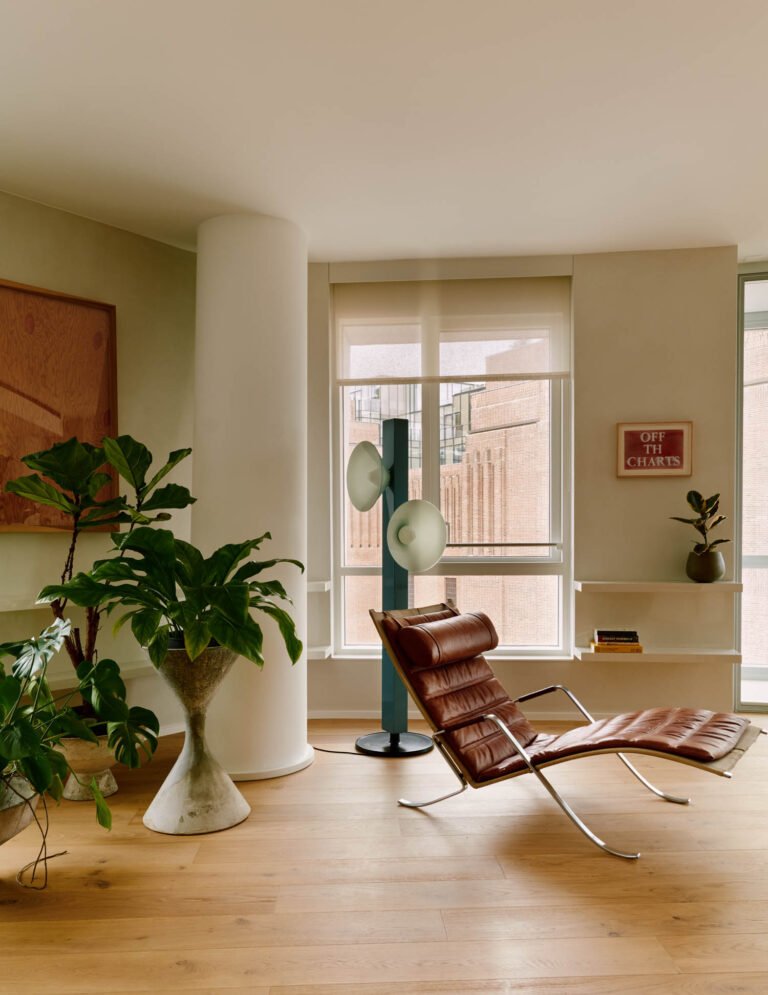
Frank Gehry’s London residences are famously characterized by non-orthogonal geometry—walls that angle, shift, and fold; corners that behave unpredictably; a sense of motion embedded in stillness. Instead of forcing rectangular logic onto the space, the designers needed to honor the building’s sculptural quality.
“This was not a place for conventional interior layouts,” explains Mariagroup partner Michèle Chaya. “The internal structure reflects Gehry’s exterior dynamism. Walls are skewed, columns tilt, axes shift. Our intervention had to respond with sensitivity rather than resistance.”
Responding to Gehry’s Geometry
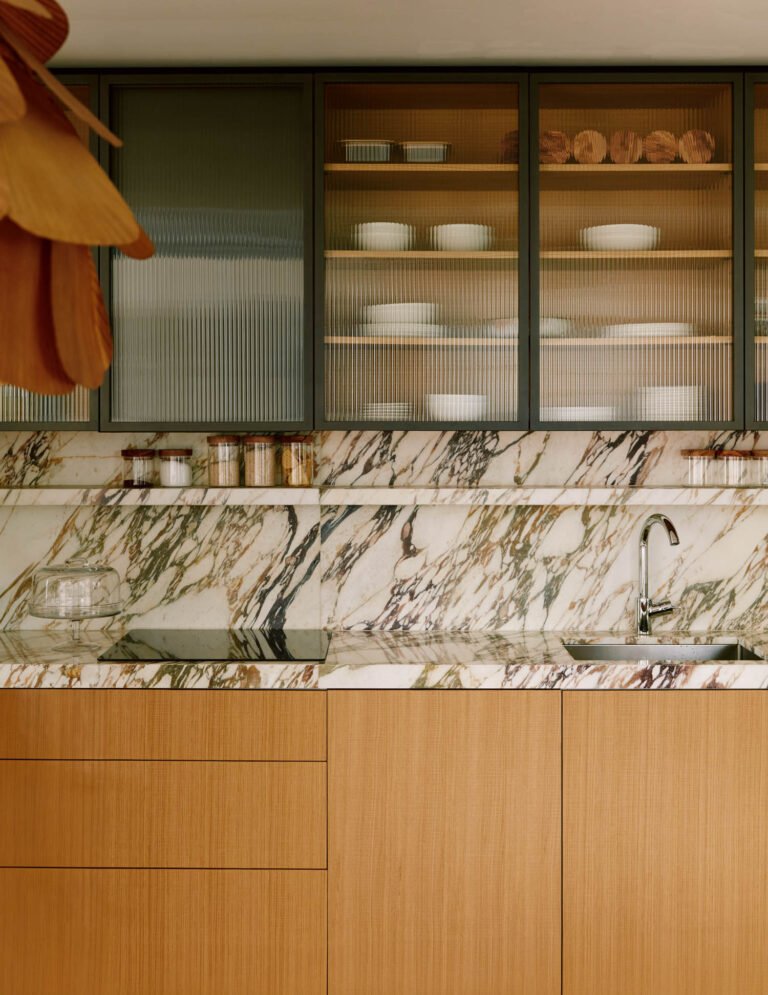
The apartment’s unusual architecture became the guiding parameter for Mariagroup’s design strategy. Unlike traditional homes defined by perpendicular lines and predictable geometry, this space invited a deeper dialogue between architecture and objects—between angles, voids, and the art itself.
A Minimal Backbone: The Bone-Lacquer Shelving
To tame the angled perimeter walls, the design team conceived a continuous shelving system in bone-colored lacquer.
This elegant yet restrained installation served multiple functions:
- It subtly corrected the visual perception of skewed walls without eliminating the character Gehry intended.
- It operated as a unified backdrop for art pieces, creating structure without rigidity.
- It established rhythm, allowing the eye to travel fluidly throughout the apartment.
This minimal gesture became the foundation for balancing the apartment’s irregular geometry with the linearity and harmony needed for a family home.
An Organic, Layered Interior Language
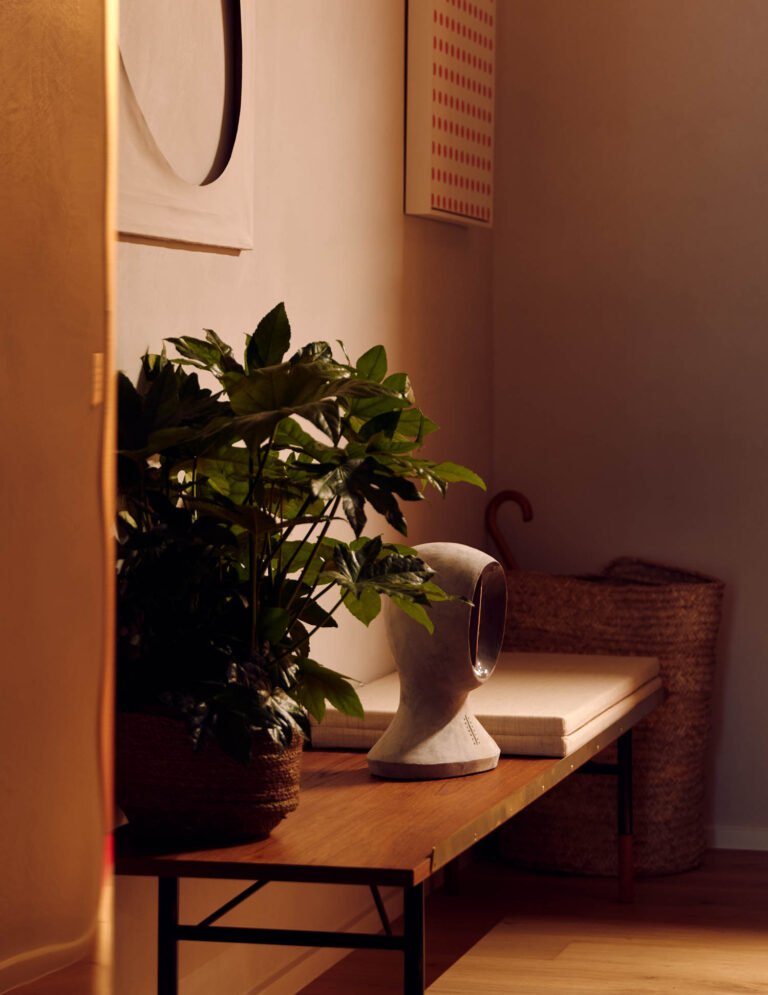
Mariagroup approached the project like a finely tuned composition. Rather than fight the building’s angles, they layered warmer elements—textiles, curvilinear furniture, luscious materials—to soften and complement the structural boldness. This created an almost musical tension between sharp architecture and gently inviting interior forms.
“It was about giving the art space to breathe,” notes partner Georges Maria. “We positioned pieces as though they had accumulated naturally throughout the years, not as deliberate gallery placements.”
This strategy helped dissolve the boundary between art and life.
Crafting the Living Area: Warmth, Elegance, Ease
The living room became the symbolic center of the home—where family gathers, conversations linger, and artwork frames daily life. Mariagroup curated the space with furniture that respects both comfort and sculptural presence.
The Furniture Ensemble
- Vintage Ole Wanscher armchairs introduce a refined Scandinavian sensibility. Their warm wood tones pair beautifully with neutral upholstery.
- A Cassina sofa, known for its impeccable lines and ergonomic comfort, anchors the seating arrangement.
- At the center rests a custom Pentelic marble coffee table—its veining subtle yet expressive, offering an organic counterpoint to the room’s angled perimeter.
- Beneath it all lies a rug by Sabine Marcelis, whose soft geometry and tonal variations echo the interplay of structure and art throughout the home.
The room does not rely on dramatic focal points. Instead, it flows, welcoming residents and visitors to linger, breathe, and absorb.
Art as Atmosphere, Not Display
One of the most foundational aspects of the redesign was how the art collection was integrated. The owners possess a wide-ranging body of works, collected over decades and rooted in deep personal meaning. These are not pieces intended to impress—they tell stories, evoke memories, and transmit cultural identity.
Mariagroup approached them accordingly.
A Lived-In Aesthetic
Rather than cluster pieces by theme or color, the team dispersed them organically across rooms. Sculptures might sit beside books. A photograph could hang near a window. A small painting might find its home low on a shelf, almost discovered rather than announced.
This approach created:
- Visual spontaneity
- A homey sense of accumulation
- A reflection of the owners’ personality
The apartment feels authentic—personal, relaxed, intimate.
Dialogue Between Art and Architecture
The art does not fight Gehry’s architecture. Instead, the building’s geometry becomes a frame for the artworks, and the artworks in turn soften the sharpness of the structure.
Materiality and Light: Subtle Brilliance
Natural light floods the apartment, a feature Mariagroup embraced wholeheartedly. The team selected materials and finishes that enhance luminosity while allowing the art to remain at the forefront.
Light-Reflective Surfaces
Stone, lacquer, soft fabrics, quiet woods—all chosen to bounce, diffuse, or absorb light strategically depending on their placement.
Soft, Earthy Palette
The color scheme needed to:
- Ground the angular architecture
- Support the artwork without competing
- Provide warmth for family life
Neutral tones dominate, with occasional bursts of metallic glimmer or deep color introduced through art.
The Corridor: A Transformational Gesture
The long corridor connecting the entrance, bedrooms, and main reception area posed a unique challenge. Naturally darker and narrow, it risked feeling closed off and visually heavy.
Mariagroup revitalized the passage with a bold yet elegant decision: a wall of champagne-hued mirrored brass.
Read More: What external hemorrhoids look like and how to get rid of them
This intervention does many things at once:
- Expands the space visually, creating depth and brightness
- Conceals bedroom doors, maintaining clean uninterrupted lines
- Reflects curated artworks on the opposite wall, giving them renewed prominence
- Adds glamour, mood, and a touch of London sophistication
Partner Claudia Skaff describes it as “color and glamour in an otherwise dark passage.” But it does more than embellish—it animates the hallway with movement, reflection, and quiet drama.
The Bedroom Suites: Haven Within a Haven
Each bedroom was designed with its own subtle personality while respecting the overarching aesthetic of calm luxury.
Soft materials, elegant lighting, and minimal furniture ensure that relaxation remains the primary focus. Artwork here tends to be more intimate—pieces that invite contemplation or quiet emotional resonance.
The concealed doors from the mirrored corridor lead into these serene chambers, reinforcing the transition from public to private space.
Bathrooms: Sculptural Utility
With four bathrooms, functionality was key—but so was beauty. Mariagroup selected stone, ceramics, and high-grade fittings, ensuring:
- Spa-like comfort
- Durability for hotel-style use by guests and family
- Visual simplicity that complements the apartment’s overall minimalism
The bathrooms maintain the balance between luxury and restraint: nothing flashy, everything intentional.
A Home Shaped by Architecture, Art, and Emotion
What makes this residence extraordinary is not simply its location, nor its art, nor its pedigree as a Gehry structure. It is the interplay between all three elements, orchestrated with the sensitivity Mariagroup is known for.
Every angle, material, shelf, and piece contributes to a delicate composition of geometry and emotion. The result is a home that feels serene, intelligent, curated but never stiff—alive with the stories of the people who inhabit it.
Frequently Asked Questions (FAQs)
1. What makes Frank Gehry’s London building unique?
Frank Gehry’s residential designs in London are known for their non-orthogonal geometry—angled walls, unexpected forms, and sculptural silhouettes. This creates dynamic interiors that challenge traditional layouts and require creative design solutions.
2. How did Mariagroup integrate the owners’ art collection?
They avoided museum-style curation and instead dispersed pieces organically throughout the home. Art appears in dialogue with everyday objects, creating a natural, lived-in ambiance.
3. Why was a bone-lacquer shelving system used?
It provided visual unity along the apartment’s skewed perimeter walls. The shelving acts as a subtle structural backbone and a continuous surface for displaying art.
4. What is the purpose of the mirrored brass corridor?
The champagne-hued mirrored brass expands the corridor visually, adds luxurious warmth, conceals bedroom doors, and reflects artwork beautifully.
5. How does the design balance comfort and sophistication?
Through carefully selected textures, warm materials, soft lighting, and a neutral palette. The design is elevated yet welcoming—more refuge than gallery.
6. What was the main design challenge in this project?
Respecting Gehry’s skewed geometric architecture while creating functional, emotionally warm spaces that could house a significant art collection without becoming overly formal.
Conclusion
This London apartment is more than a residence—it is a nuanced symphony of art, architecture, and personal identity. Mariagroup’s masterful approach embraces Frank Gehry’s expressive design while restoring intimacy, warmth, and fluidity to the interior.
The result is a sanctuary that celebrates creativity without sacrificing comfort. A place where family moments unfold beneath angled ceilings, where art and life coexist effortlessly, and where every corridor and corner reflects the vision of its owners.
