


Few residences in the world manage to stand at the crossroads of grandeur, architectural innovation, and heartfelt domesticity. Yet the Las Vegas estate conceived by H&S International and Rottet Studio triumphs on all fronts an astonishing fusion of monumental architecture and soulful interior design. Spanning 29,000 square feet, with seven bedroom suites, six powder rooms, additional gym facilities, and a 10-bed bunk room, the home occupies a rare category of American luxury dwellings: it is equal parts private family sanctuary and boutique resort retreat.
But size and statistics are only the outer layer. At its core, this residence is an exploration of proportion, intimacy, and the human experience within large-scale spaces—an intellectual and creative challenge embraced by Lauren Rottet, architect, hospitality visionary, and celebrated member of the Interior Design Hall of Fame.
“I’ve always been fascinated by scale and proportion,” Rottet reflects. “The goal was to achieve human-scale design to take an enormous structure and make it feel not only livable but deeply comforting.”
This philosophy was crucial. The homeowners, a young couple with four boys, required a home that functioned organically for their family life but also served as a venue for frequent social events. The purpose was never to create a showpiece for spectacle-driven luxury. Instead, the design intentionally blends generosity with authenticity an expression of the clients’ grounded nature and warm personalities.
Architecture Rooted in the Desert: Inside-Out Design With Global Influence
The project began with architect Bing Hu, founding principal of H&S International, who has designed multiple residences for the family across the world. His long-term collaboration with the clients allowed him to interpret their desires with precision. The Las Vegas site—adjacent to a premier golf course with sweeping views of rugged desert, mountain silhouettes, and the shimmering Vegas Strip—invited a design that balances rugged natural beauty with refined sophistication.
Hu embraced Frank Lloyd Wright’s “inside-out” philosophy, a foundational principle that blurs the boundaries between interior and exterior.
“Everything integrated, everything in sync,” Hu explains. “That unity is what gives the architecture and interiors their striking presence. Nothing feels isolated or imposed it all belongs.”
The architectural challenge lay in accommodating a dense and highly personalized program within the defined building envelope. The home needed not only expansive public areas but intimate family zones, recreational rooms, relaxation spaces, and the flexibility to transform into an event venue on demand.
The resulting design honors the vastness of the desert while ensuring inhabitable warmth. The structure is low, sweeping, and grounded a paradigm of desert architecture. Steel framing provides the stability to support dramatic geometries and equally dramatic glass expanses, allowing sunlight to sculpt the interior atmospheres from dawn to dusk.
Outside, long stucco planes create rectilinear clarity, while a bold cantilevered portico conveys motion and arrival. The backward-canted columns add momentum—a kinetic gesture that guides visitors toward the heart of the home.
A Choreography of Movement: The Entry Experience
If the exterior establishes drama, the entry hall heightens it further with an original sense of movement. Suspended overhead is a stunning 26-foot chandelier made of fritted tangerine glass, its form cascading like a molten ribbon. Below it sits a Rottet-designed multileg bench carved from Nero Marquina marble, dark and dynamic.
“It’s sturdy enough for the boys to skateboard on,” Rottet says with a laugh—a testament to the home’s fusion of luxury and livability.
The entry’s interplay of glass, light, stone, and sculptural forms announces the home’s design DNA: fluid, bold, and sculpted with family realities in mind.
A switchback staircase crafted from blackened steel, its diagonal lines slicing upward, marks the transition into the grand heart of the home the great room.
The Great Room: A Quarter of a Floor, Yet Impossibly Intimate
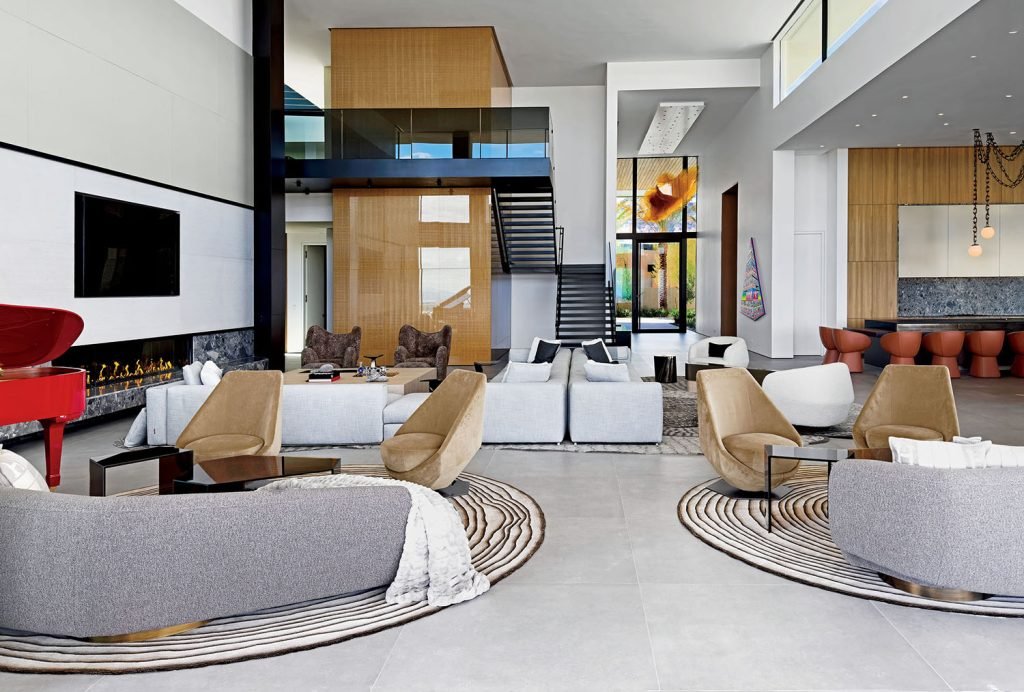
The great room spans nearly 25% of the ground level, a breathtaking expanse conceived for cooking, lounging, entertaining, performing, and socializing. Yet through deliberate zoning, the room feels approachable, intimate, and inviting.
Three Human-Scale Seating Environments
Rottet solved the scale challenge through masterful space planning:
- Central Spine Seating
Back-to-back Antonio Citterio sectionals form a functional axis, allowing conversations to shift fluidly between the living area and kitchen. One side faces a nine-foot fireplace, anchoring the room with warmth, while the other remains open to culinary activity. - Curved Comfort Zones
A pair of sculptural Adam Court sofas each hosts its own circle of comfortable armchairs, creating smaller, more intimate pods. - Performance Meets Personality
The major showstopper: a fire-engine-red grand piano once owned by Elton John—a rare piece of musical history now played by the lady of the house. It adds emotional texture and a sense of legacy that transcends décor.
Read More: Last Minute Hacks On How To Decorate A Christmas Tree To Bring In The Festive Vibe
Material Palette and Atmosphere
Large-format, concrete-look porcelain tiles provide the foundation a practical and aesthetic choice that supports large gatherings, energetic children, and high-traffic living. The finishes are intentionally quiet, allowing furniture, art, and architecture to take center stage.
This room embodies the spirit of the home: glamorous but grounded, dramatic but deeply personal.
The Kitchen and Dining Realm Sculptural Functionality Meets Theatrical Elegance
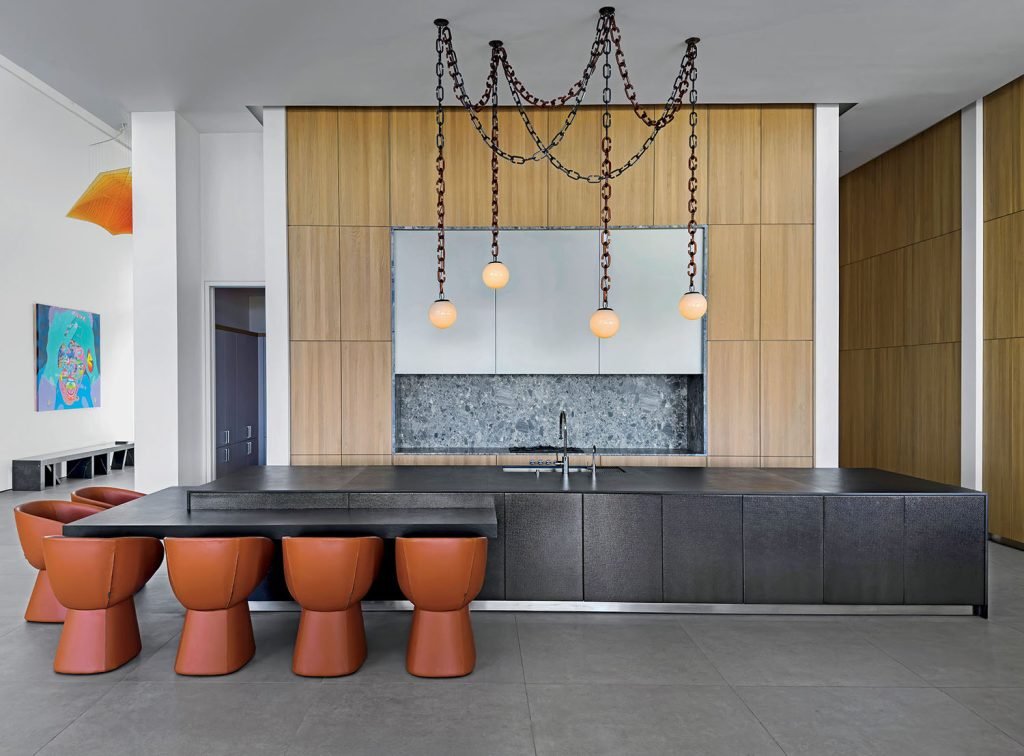
The kitchen commands attention the moment one enters, not through ostentation but sculptural presence. Suspended overhead is a dazzling chandelier of topaz-yellow glass globes, dramatically swagged from chunky chains that feel both industrial and ornamental.
Below, a black island extends with a cantilevered counter, offering casual dining and morning rituals. Custom smoked and hammered-nickel paneling adds textural sophistication, while Doshi Levien’s Armada club chairs fold sculptural artistry into everyday activities.
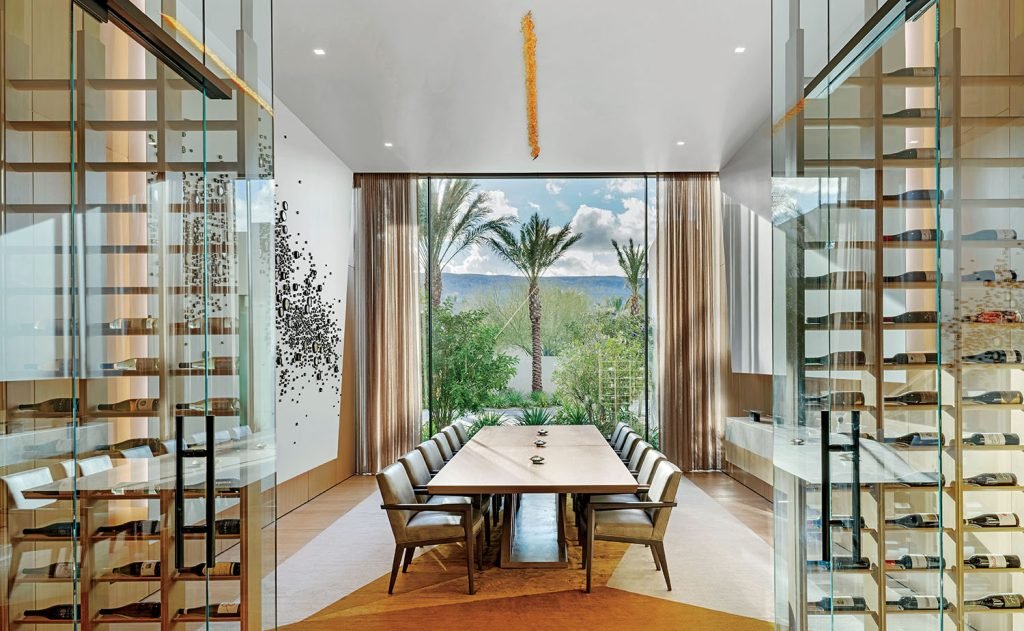
Behind the kitchen, double glass wine roomsone dedicated to red and one to white serve as transparent guardians flanking the path into the formal dining room.
A Dining Room of Celestial Proportions
The formal dining room achieves a rare balance of symmetry and atmosphere. Its elements include:
- A 12-seat Hellman-Chang table perfectly aligned with a framed palm tree visible through an enormous window
- A gold-leaf ceiling cleft lit by color-changing LEDs, glowing like a river of molten light
- A wall transformed into a galaxy through Paul Fleming’s cast-resin installation, shimmering like constellations
Rottet describes the dining experience eloquently: “Conceptually, it feels like being outside under the desert sky with constellations surrounding you.”
A Zen Retreat at the Center: The Interior Garden
At the core of the home lies a breathtaking internal courtyard, a Zen retreat illuminated by a massive skylight. This space introduces nature into the architectural narrative: sand, stone, sculptural trees, and a monumental marble chair that had to be craned in with precision.
The garden is encircled by oak-slat screens that create a subtle sense of privacy while allowing the space to breathe. It is a visual and emotional reset—a quiet sanctuary balancing the home’s active social spaces.
Family-Focused Upper-Level Design
An open gallery wraps the atrium’s second story, connecting:
- The boys’ bedrooms
- A shared study
- A playroom
- A 10-bed bunk room perfect for sleepovers and gatherings
The stair leading upward features a composition of laminated glass, perforated oak, and mirrored backgrounds—creating fleeting reflections that add lighthearted whimsy.
Entertainment, Recreation, and Luxury: The Ground-Floor Social Hub
Encircling the Zen garden on the ground floor are an array of recreation and entertainment rooms designed for both large-scale hosting and private relaxation.
The Home Theater
A fully immersive space equipped for movie nights and screenings.
Golf Simulator
A professional-grade system that mirrors real-world course experiences.
The Gym
Equipped for comprehensive workouts, reflecting the family’s active lifestyle.
The Lounge
Vintage arcade games, a pool table, and group seating make this the house’s social nucleus.
The Cigar Bar
Concealed behind a sliding barn-style door, the cigar bar introduces a moodier aesthetic. Charcoal-plaster ceilings, nickel-and-oak cove lights, and a massive basalt boulder sculpt the space with masculine energy and dramatic contrast.
FAQs
Who designed this extraordinary Las Vegas residence?
The home was designed through a collaboration between architect Bing Hu of H&S International and interior designer Lauren Rottet of Rottet Studio.
What inspired the architecture?
The design draws from Frank Lloyd Wright’s “inside-out” philosophy, emphasizing harmony between interior spaces and the desert landscape.
What makes the interiors unique?
Each space marries large-scale luxury with human-scale warmth. Notable features include Elton John’s grand piano, sculptural lighting, a Zen garden, and highly customized furniture pieces.
Is the home meant for large events?
Yes. The owners frequently host gatherings, and the home seamlessly supports groups of 50 to over 100 guests without compromising comfort.
How is the home family-friendly despite its size?
Durable materials, multifunctional rooms, playful design moments, and zoned seating ensure both elegance and adaptability.
What recreational features does the home include?
A home theater, golf simulator, gym, arcade-equipped lounge, cigar bar, and an expansive bunk room for children and guests.
Conclusion
This Las Vegas residence stands as a masterclass in modern luxury—where scale meets soul, and spectacle meets sincerity. Through the combined mastery of H&S International and Rottet Studio, the home transcends its role as an architectural achievement. It becomes a living organism: dynamic, warm, emotionally rich, and deeply personal.
